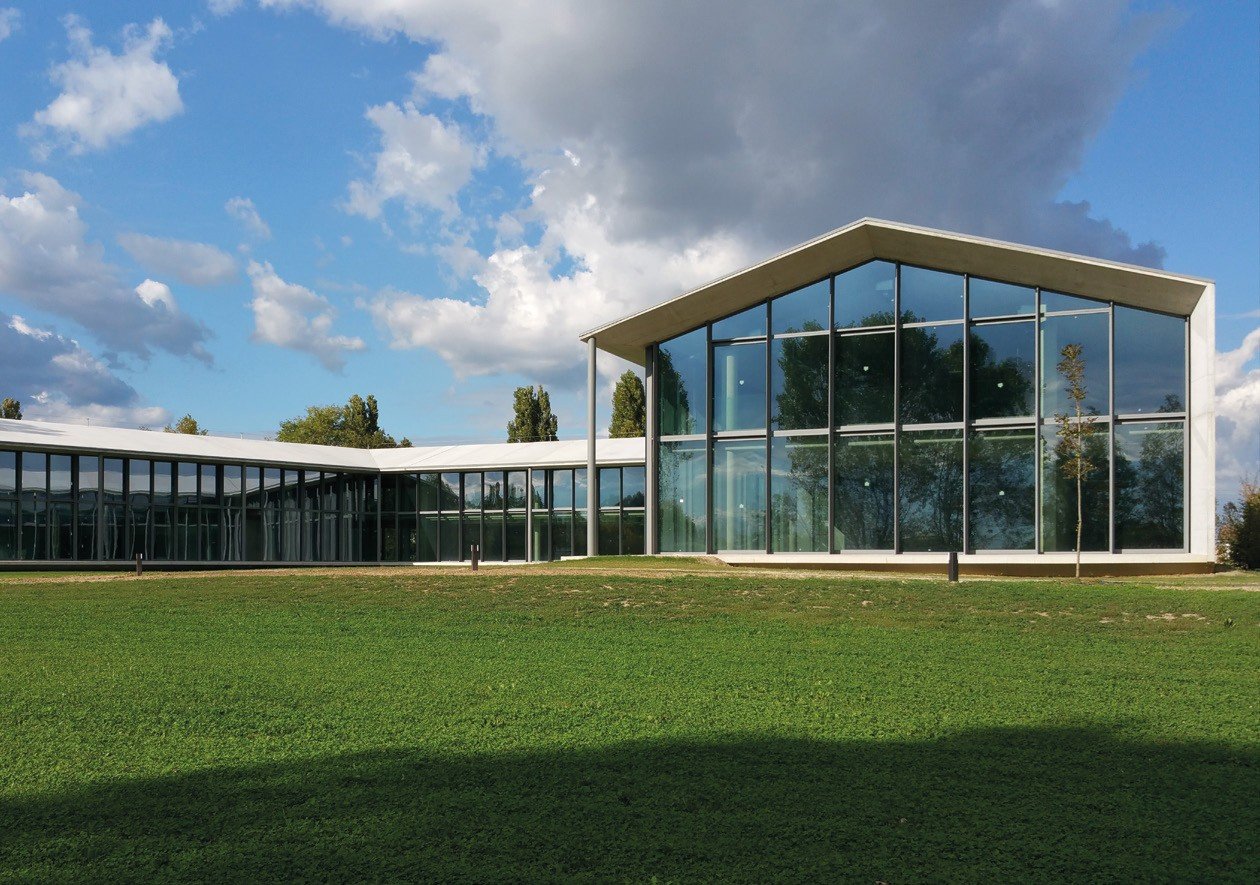
The Texas Special glazing

Residential Glazing · No limits

The Texas Special

If you can dream it, we can build it bigger.Fully bespoke residential glazing: minimal-frame glass walls that disappear, post-free corners, pocketing lift-and-slide doors, motorized operation and finishes matched to your architect's sample.
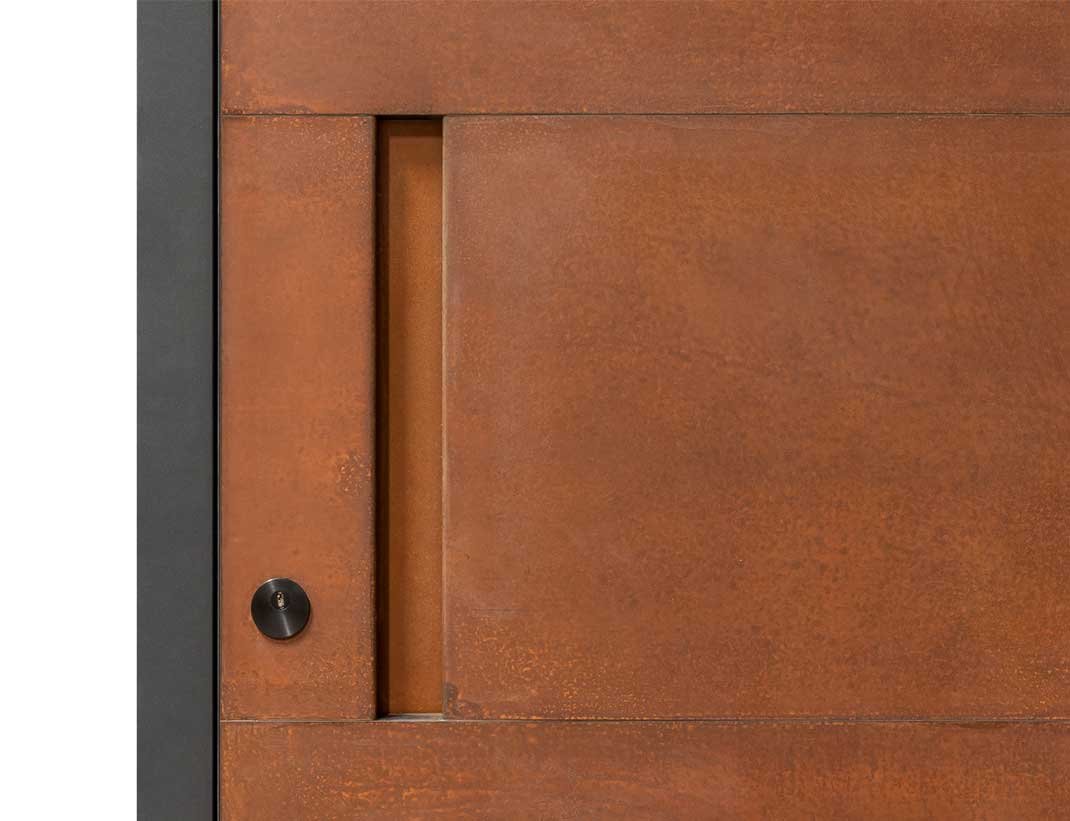
Corten steel entry door with a recessed pull
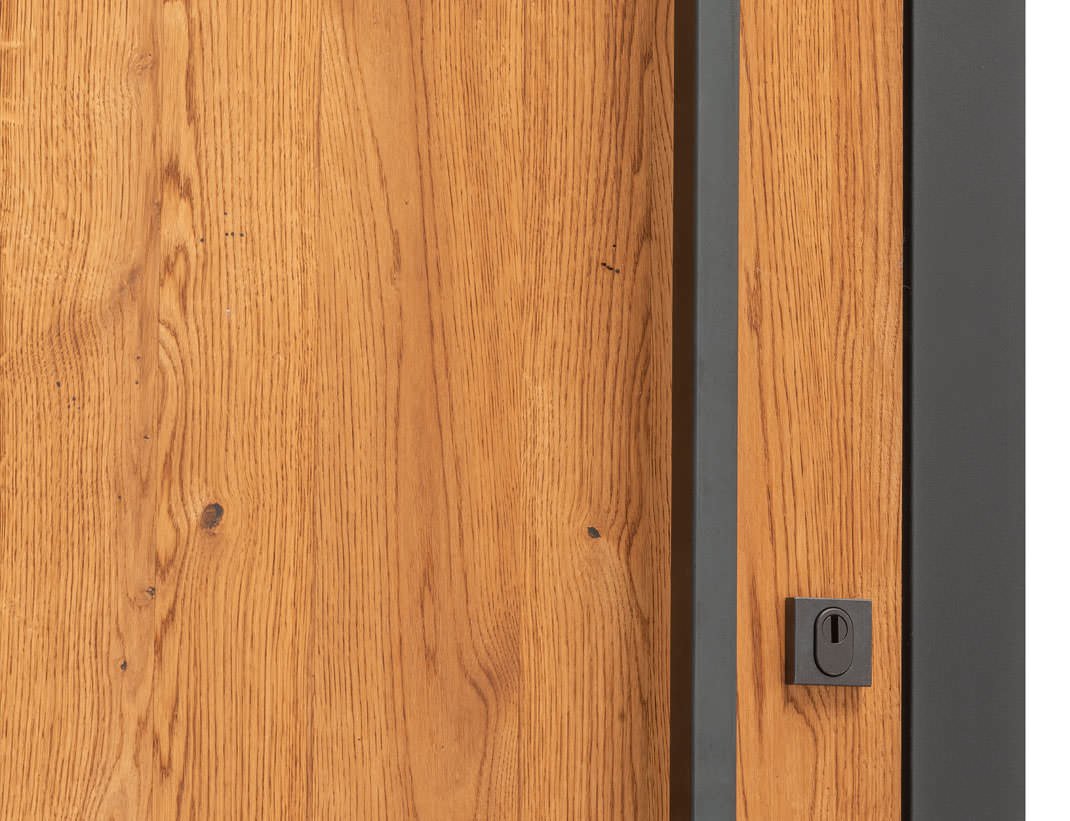
Oak-clad entry door with a slim dark frame
Rough-sawn timber door with a black box pull
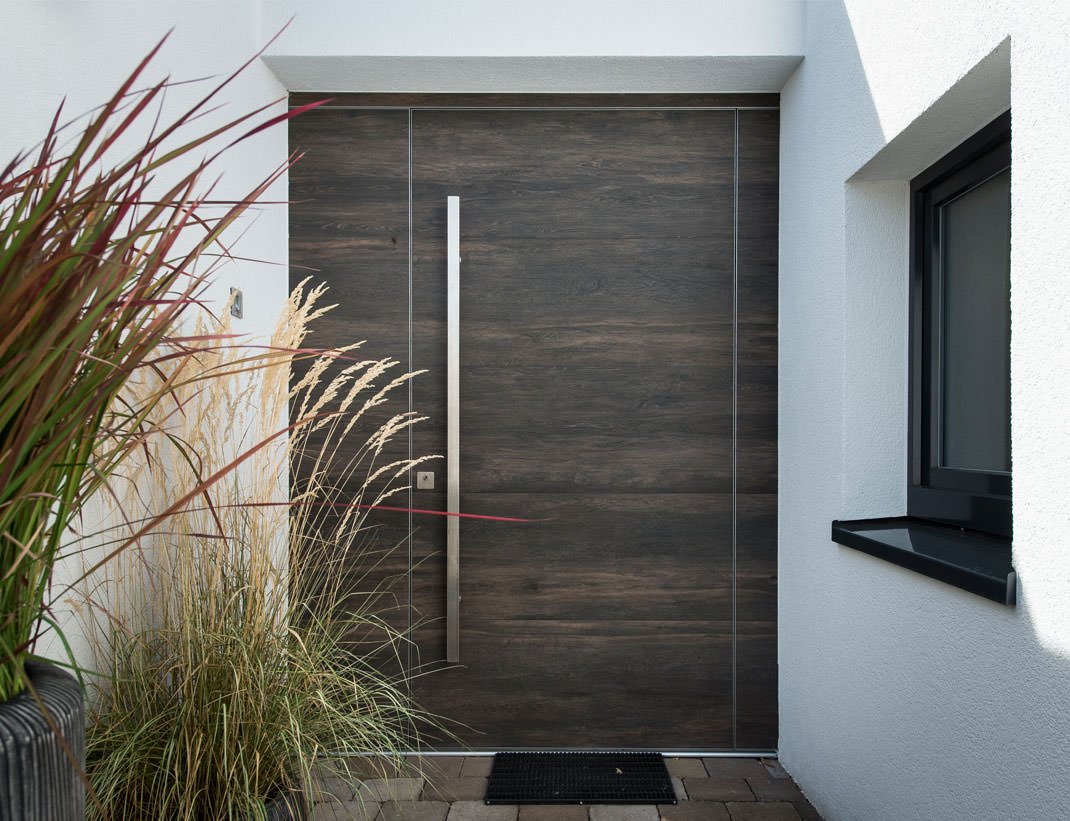
Flush smoked-oak entry door with a full-height stainless pull
Reclaimed-timber entry door on a whitewashed house
Flush black door set into a dark wall beneath a lit slat cornice
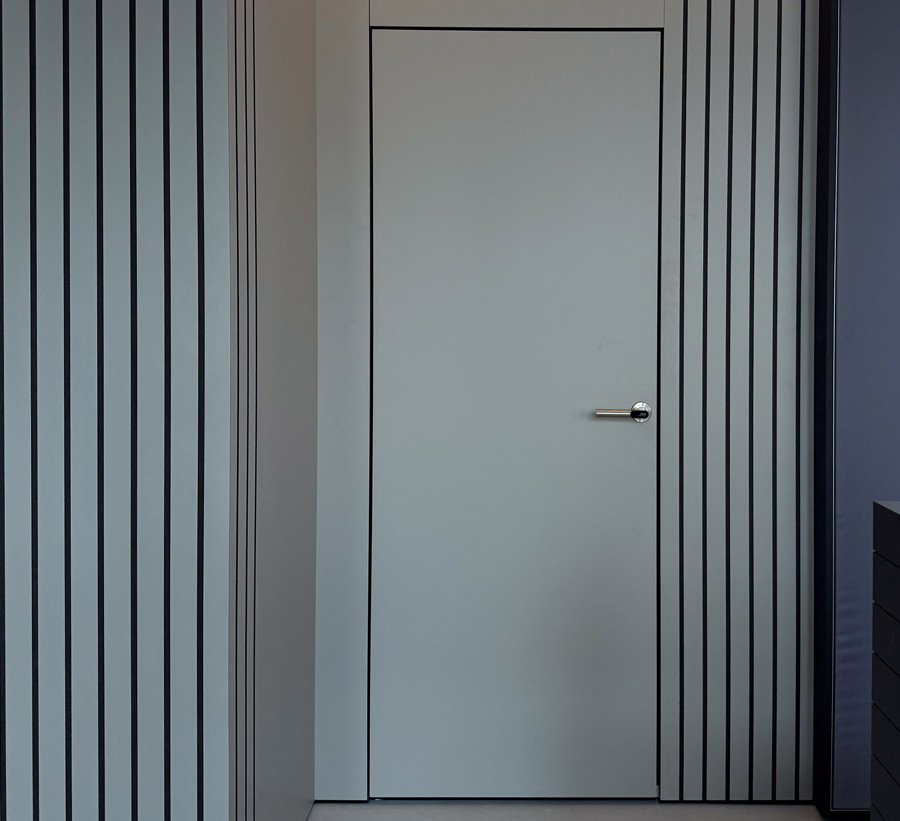
Flush grey door between striped wall panels
Blackened-steel kitchen wall and concrete island
Concrete hallway ending in a floor-to-ceiling picture window
Blackened-steel kitchen with a full-height glass door to the terrace
Black steel-framed glass pocket door beside oak cabinetry
Oak doors opening onto a herringbone-floored hall
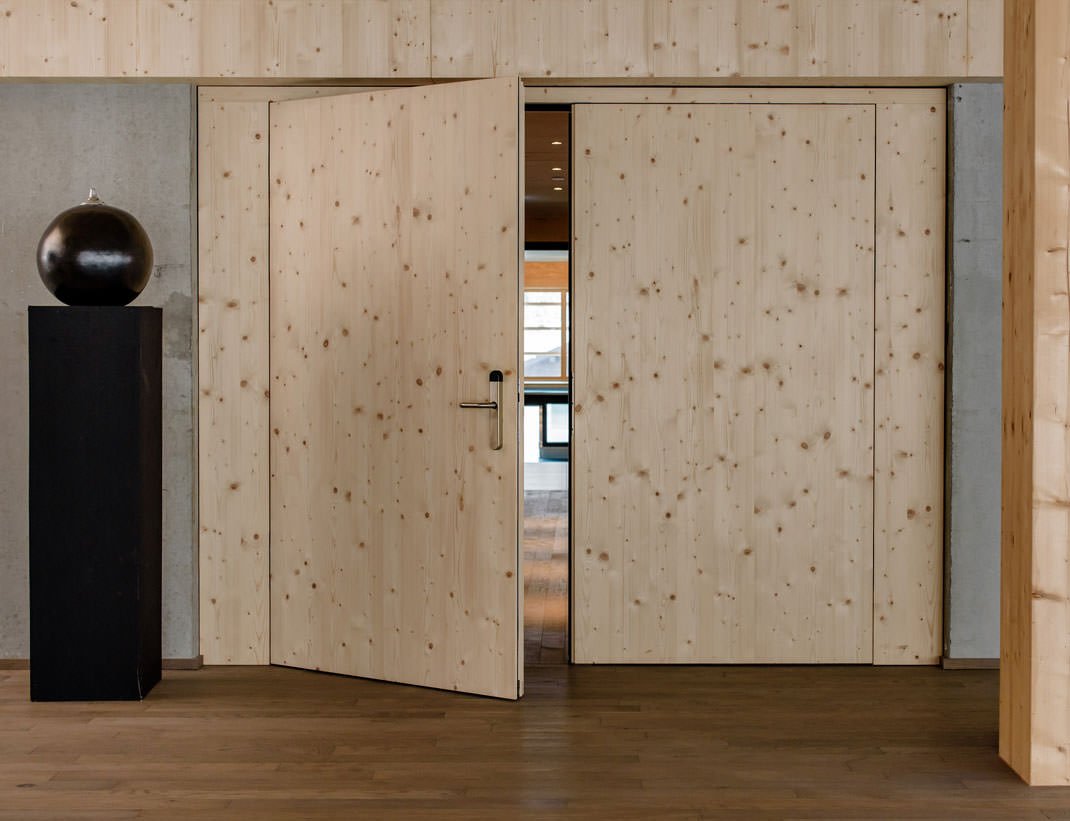
Spruce double door set flush into a timber wall
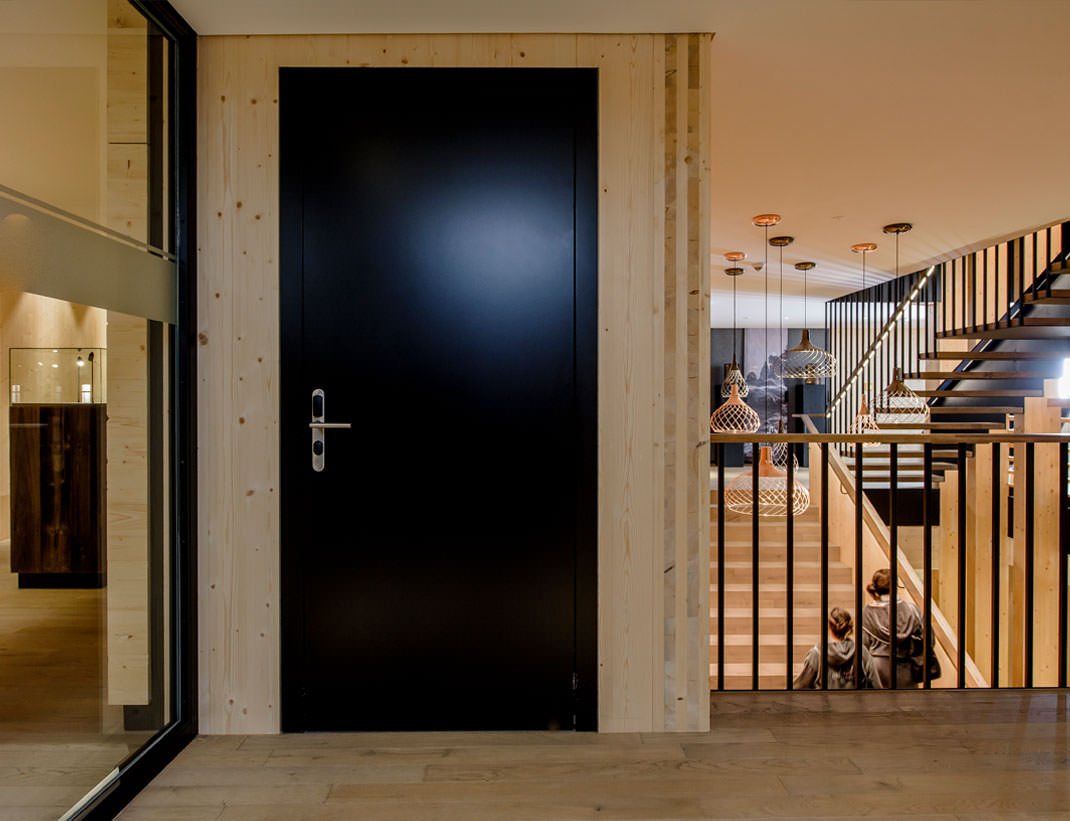
Flush black hotel door beside a timber stair hall
Flush black restroom doors along a reclaimed-timber wall
Concealed door closer in a spruce-clad opening
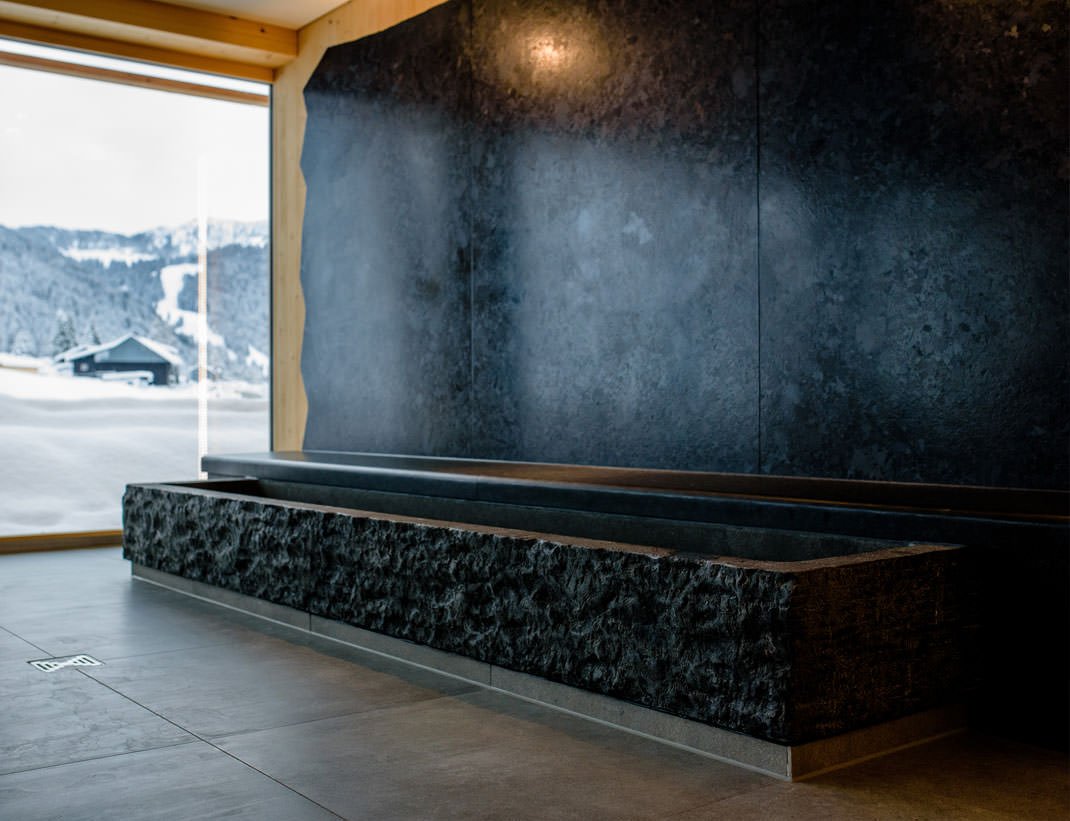
Picture window framing a snowy valley beside a stone trough
Steel-framed window wall along a light-filled music room
Steel-and-glass pavilion lit at night among bamboo
Double-height steel window wall over a living room
Arched steel windows in a restored stone loft
Steel pivot doors opening a city apartment to the terrace
Steel-framed glass doors and brass panels in a garden living room
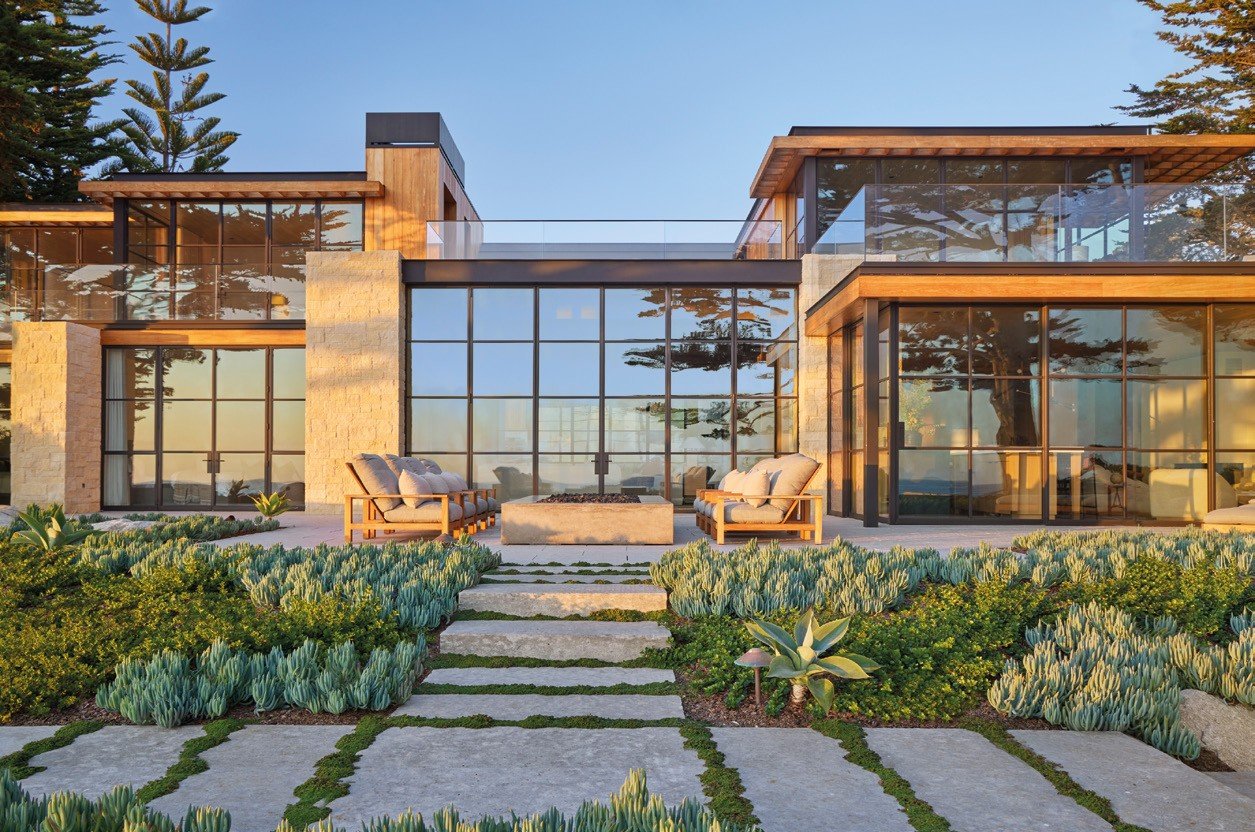
Villa with bronze steel window walls opening to the garden
Red steel sliding doors along a country house
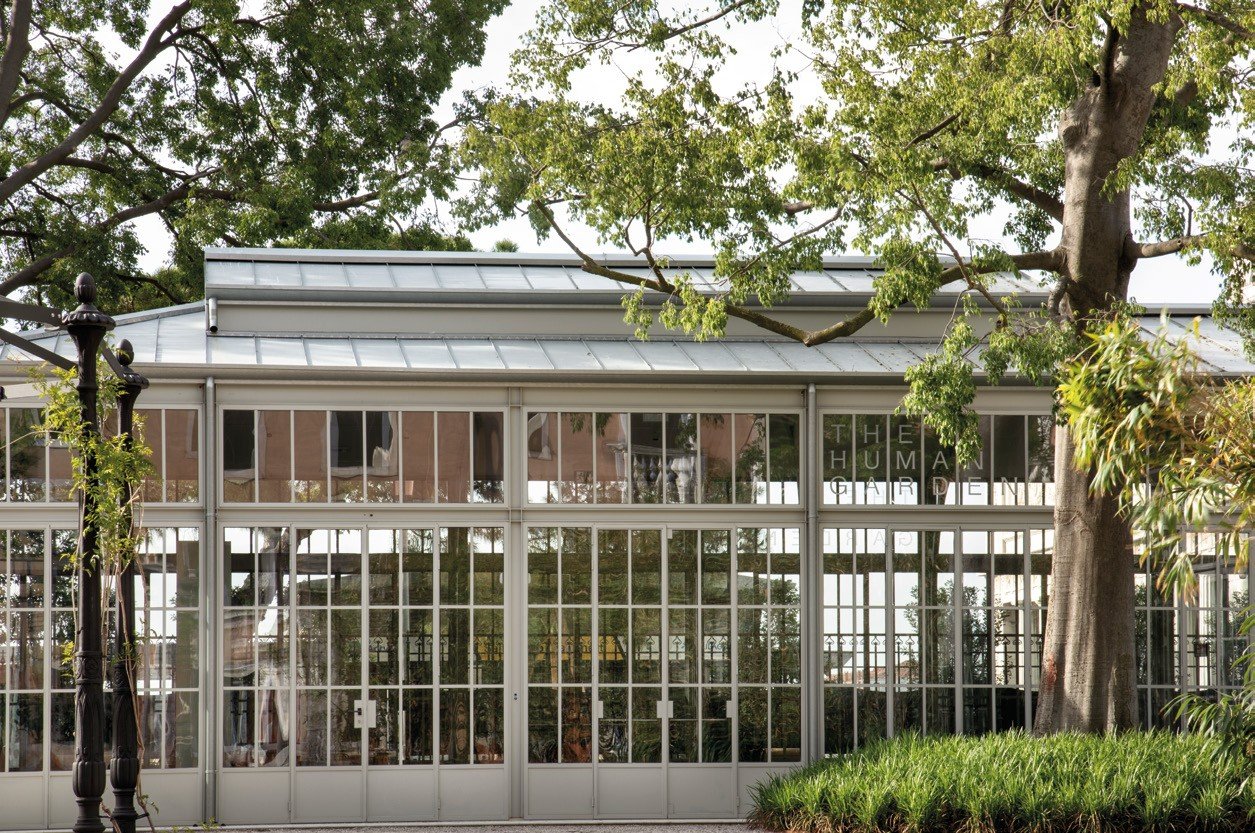
Steel-and-glass orangery among old trees
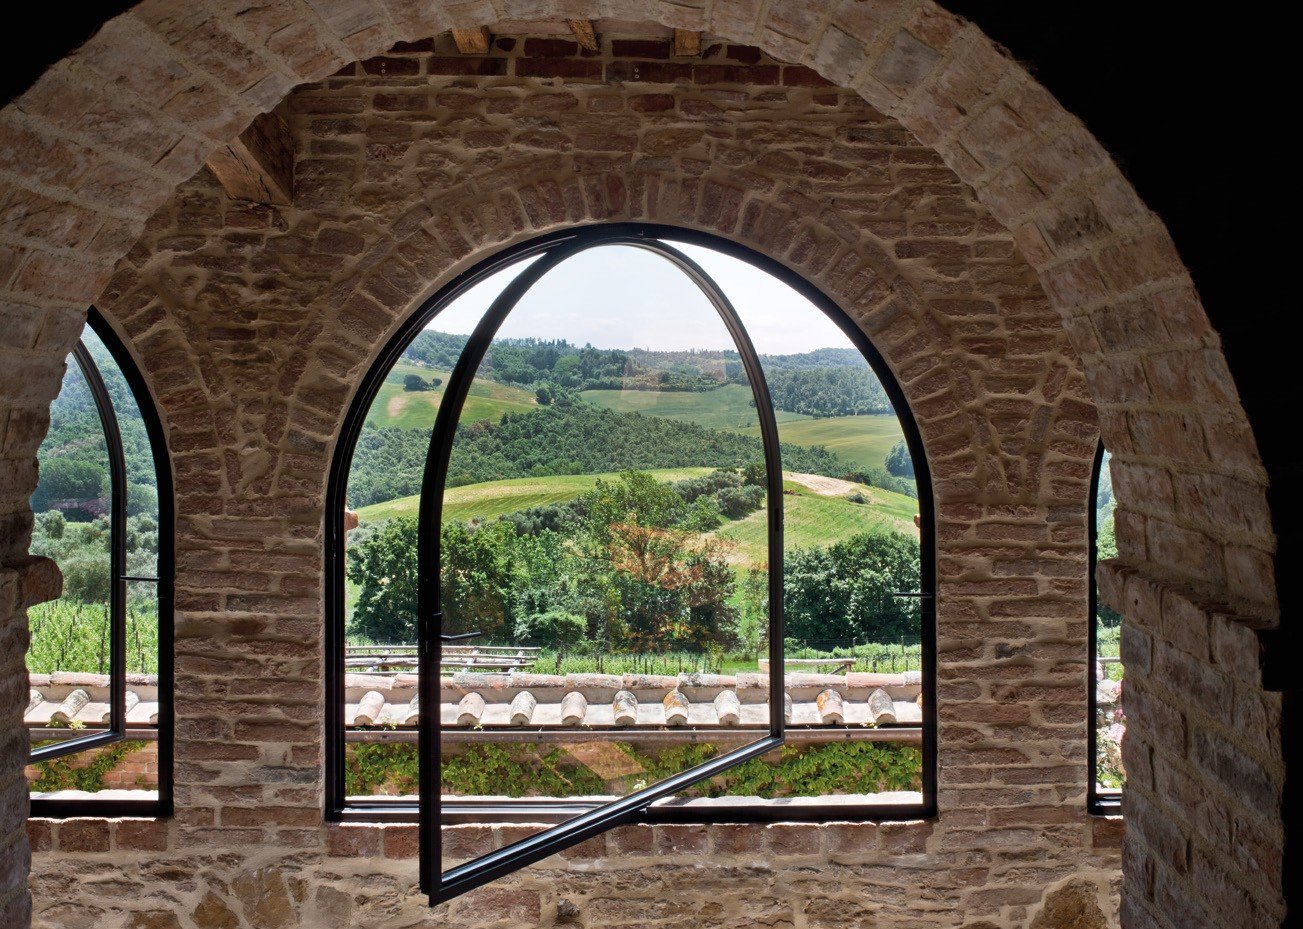
Arched steel pivot window over vineyard hills
Steel casement windows framing a historic square
Minimal sliding glass wall along a long gallery
Corner steel window wall overlooking a river
Black steel sliding glass wall onto an olive grove
Low villa with steel sliding glass along a reflecting pool
Glass pavilion with a steel-framed gable
Steel-framed glass door into a two-storey living room
Steel-and-glass partition wall around a lounge
Steel-framed glass doors in a gold-tiled hall
Bronze-framed glass partitions around a bedroom suite
Frameless glass walls around a white meeting room
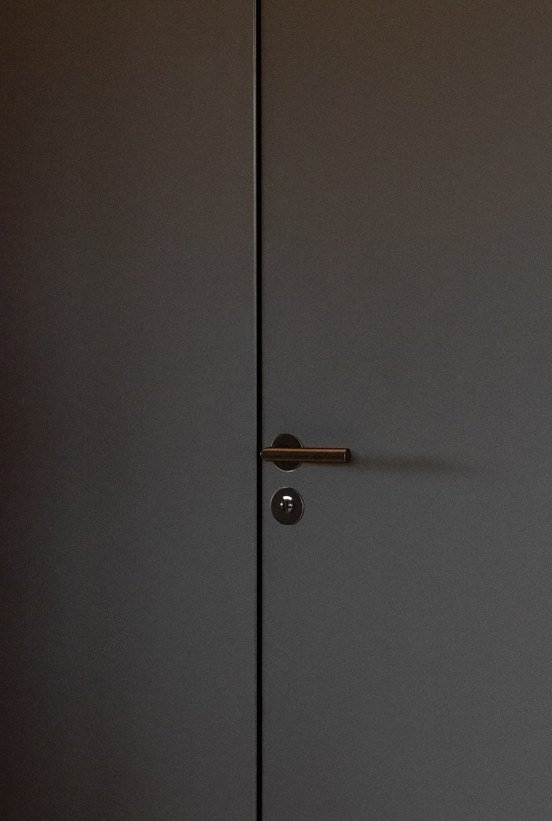
Flush dark door with a bronze lever
Flush plaster-finish doors in a minimal concrete room

The Texas Special is for homes where the glass is the architecture. Frames shrink to almost nothing, corners open with no post, and entire walls slide into pockets so the room and the land become one.

Every element is designed with your architect, mocked up where it matters and delivered with a dedicated project lead from first sketch to final walkthrough.

What is included

  • Minimal-frame sliding glass walls
  • Post-free opening corners
  • Pocketing lift-and-slide systems
  • Floor-to-ceiling fixed glass at grand scale
  • Motorized and automated operation
  • Custom finishes, metals and hardware

Specifications

Windows
Floor-to-ceiling fixed · bespoke operable
Doors
Minimal-frame sliding · pocketing · corner-opening
Frames
Ultra-slim aluminum, steel or custom metals
Glass
Oversized insulating, laminated and specialty glass
Best for
Homes where the glass is the architecture

Where it shines

  • Estate and luxury custom homes
  • Lake, ranch and hill-country retreats
  • Architect-led modern homes
  • Indoor-outdoor living pavilions

Questions

How large can a Texas Special glass panel be?

It depends on the system, the glass build-up and site access. We plan panel sizes early with your architect so the dream size is also deliverable and installable.

Can the glass walls be motorized?

Yes. Many Texas Special sliding walls are offered with motorized, keypad or smart-home operation.
Consultation

Begin with The Texas Special

Share drawings, a site or simply an idea. We will recommend the right system, the right glass and a clear path from design to installation.

  • Owners, architects, contractors and homeowners
  • Commercial, residential and specialty glazing
  • All of Texas — and select projects nationwide

(945) 391-8528 bigdoortex@gmail.com

Begin a project

Tell us about the building. We usually reply within one business day.

Systems of interest

Prefer to talk? Call (945) 391-8528 or email bigdoortex@gmail.com. Drawings can be emailed directly.