

Glass office partitions
Frameless and slim-frame demountable glass walls for offices, conference rooms and fronts — single or double glazed, acoustic options.
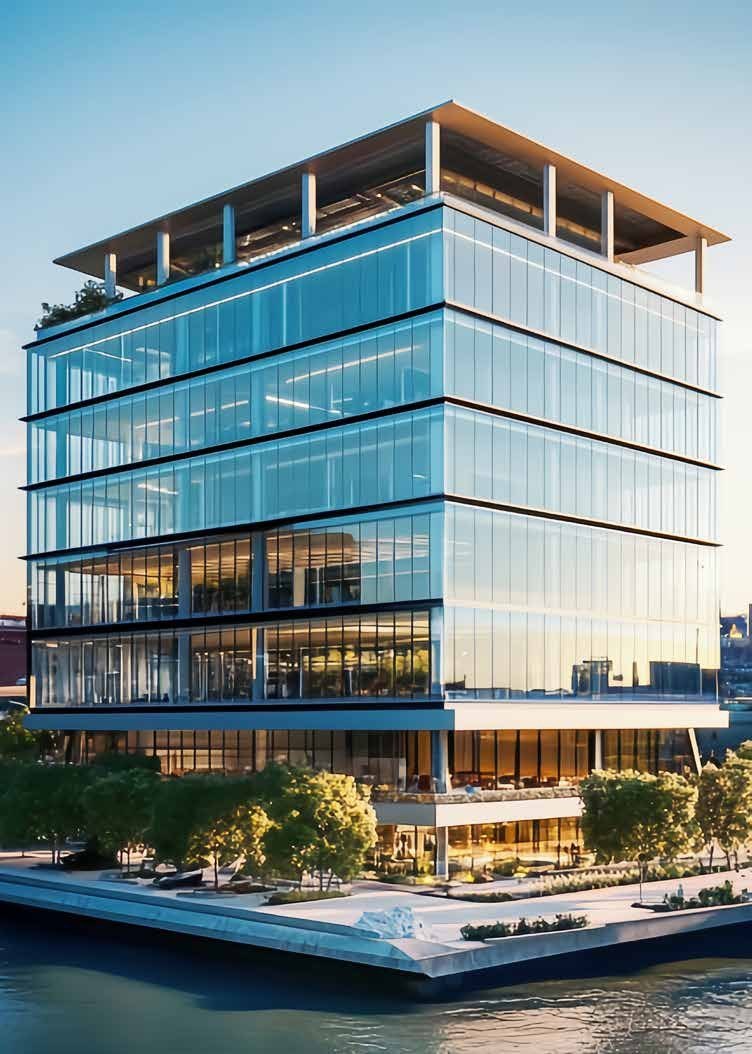
System I
Curtain walls, window walls, storefronts and entrances for offices, hospitality, retail, healthcare and mixed-use — engineered, fabricated and installed as one accountable package.
Exterior
Facades that hold the horizon. Curtain walls, window walls, storefronts and entrances for offices, hospitality, retail, healthcare and mixed-use — engineered, fabricated and installed as one accountable package.
Interior
Glass that shapes how people work, meet and move inside — light carried deep into the floor plate, sound kept where it belongs.
Frameless and slim-frame demountable glass walls for offices, conference rooms and fronts — single or double glazed, acoustic options.

All-glass swing, pivot and sliding doors with patch fittings or rails, matched to the partitions around them.

Frosted, fritted and switchable (smart) glass that turns a transparent room private at the touch of a switch.
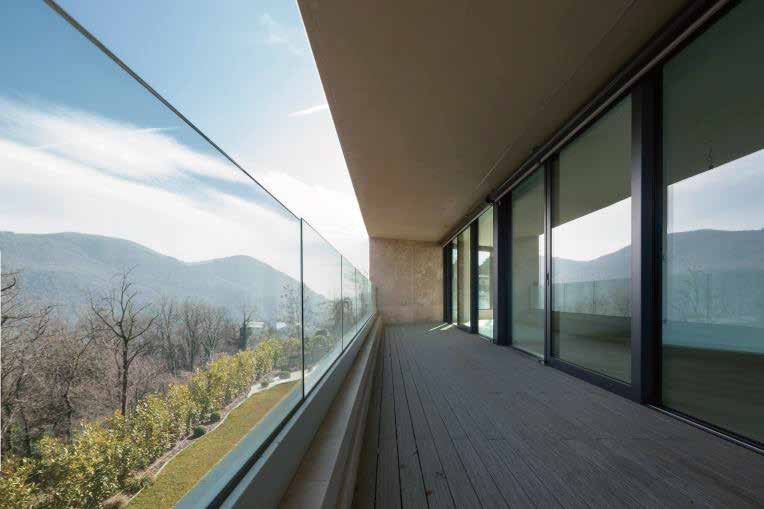
Base-shoe and post-mounted glass railings for atriums, mezzanines, stairs and lobbies.
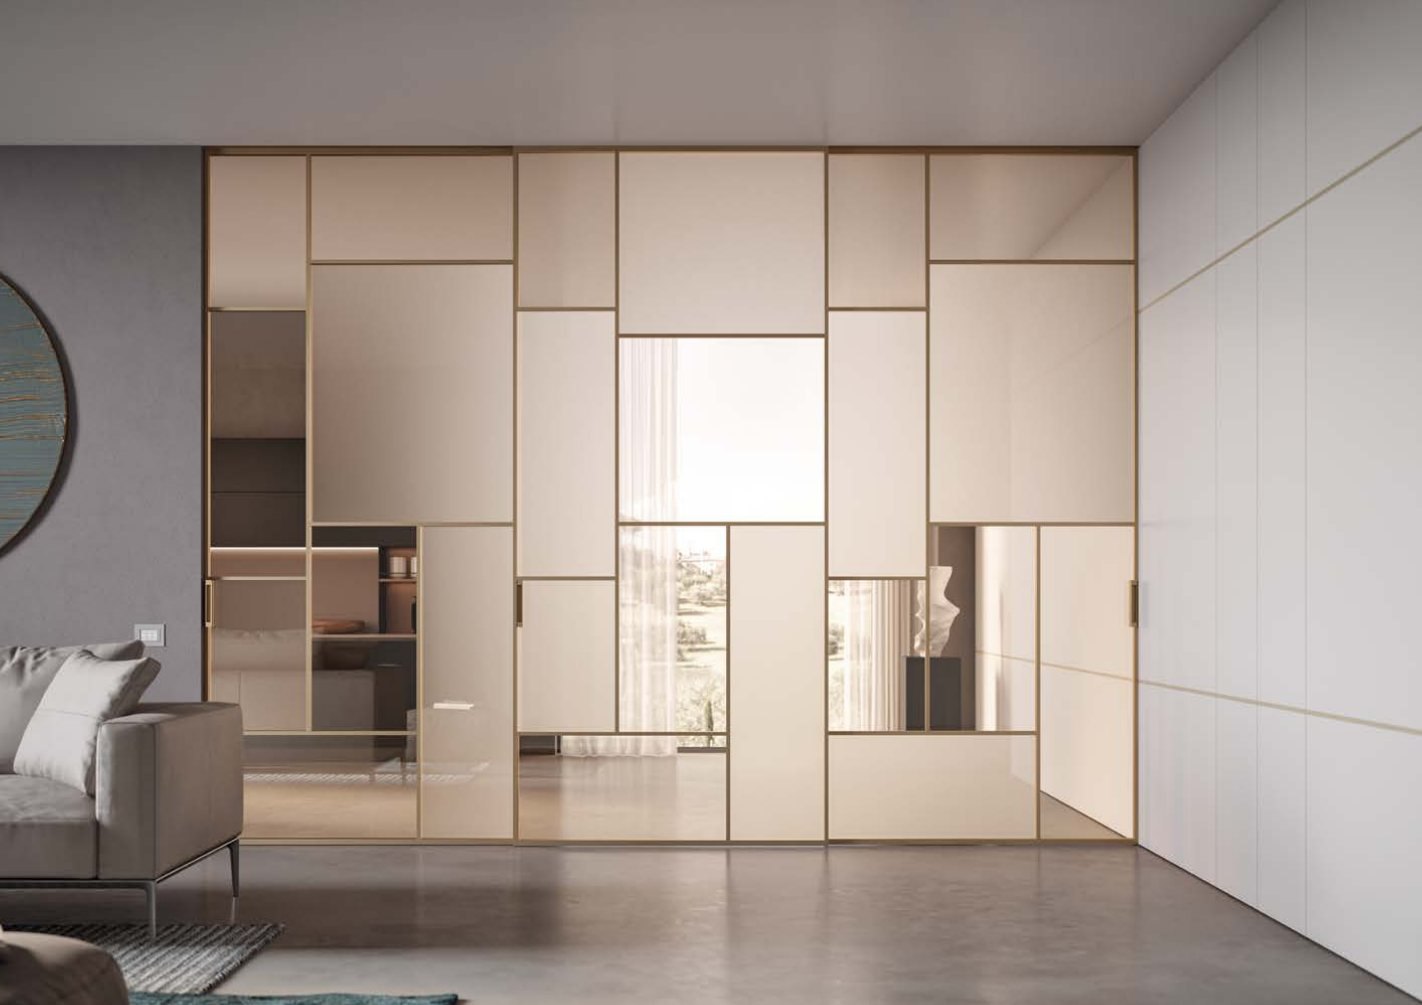
Back-painted, mirrored and printed glass walls, writable glass boards and elevator lobby cladding.

Mall and lobby storefronts, display glazing and secure retail fronts.
Storefront sits between floor and ceiling, usually at ground level. Curtain wall hangs from the structure and runs past the floors as a continuous facade. Window wall sits between floor slabs, common in multifamily towers. Robust includes all three.
Yes. Most Robust projects come to us through the GC or architect. We provide design-assist, budgets, submittals, shop drawings and installation as the glazing subcontractor.
Consultation
Share drawings, a site or simply an idea. We will recommend the right system, the right glass and a clear path from design to installation.
Tell us about the building. We usually reply within one business day.